Learn how L shaped, U shaped, chaise, and modular sectionals change circulation, seating direction, door access, and future flexibility.
Sectional Sofa Haven
Let the open edge guide placement
Door swings and walking routes should be mapped before the corner of the sofa claims a wall. The short return creates a corner for stretching out, while the longer run can face a television, fireplace, or conversation area. That makes an L shape a useful starting point when one wall is doing most of the work. Measure the full length, the return, and the diagonal route through the doorway before choosing a configuration. The chaise side also matters: place it where it will not block the main path or fight with a door swing. A left or right orientation is not a minor detail once the sectional is in the room. Keep the centre open with a coffee table that leaves a comfortable passage between the table and the seats. A single floor lamp can serve the chaise without filling the corner with another piece. L-shaped seating works especially well when one person wants to lie down and others want to sit upright, but it gives less face-to-face seating than a U arrangement. Choose it for an open edge, clear circulation, and a room that needs one strong anchor rather than seating on every side.
L shaped and chaise sectionals

Tatum Leather · Leather Modular Corner Chaise Sectional
Interior Define
$14,995

Beckham Leather · Leather Modular 5-Seat Corner Left Chaise Sectional
Interior Define
$13,955

Jasper Leather · Leather 4-Piece Corner Sectional Sofa with Left Chaise
Interior Define
$12,505

James · 4-Seat Left Chaise Sectional with Storage and Contrast Piping
Interior Define
$5,905

Tatum · Modular 4-Seat Chaise Sectional
Interior Define
$5,795

James · 4-Seat Left Chaise Sectional with Storage
Interior Define
$5,615

James · 4-Seat Left Chaise Sectional with Contrast Piping
Interior Define
$5,200

Scarlett · 4-Seat Left Chaise Sectional
Interior Define
$4,900
Protect the route around the seats
Mark the path from the entry before the sofa encloses the centre of the room. The trade-off is circulation. Three occupied sides leave fewer easy routes through the room, and a broad corner can crowd a narrow doorway or make a coffee table feel trapped. Sketch the room with the sectional in place, then mark the path from the entry to the windows, kitchen, or other frequently used areas. A corner sectional with a chaise can provide some of the same lounge value while leaving one edge more open, but it still needs a careful orientation. The thing that fails is often not the sofa itself. It is the gap around it. Too little space makes every seat harder to reach and turns the centre table into an obstacle. Use a smaller table, fewer extra chairs, and lighting that does not require a table at every arm. U-shaped seating earns its footprint when people gather facing inward and the room can support that enclosure without sacrificing its main path.
U shaped and corner sectionals

Alexander Leather · 5-Piece (6-Seat) U Shape Sectional
Interior Define
$14,510

Beckham Leather · Leather Modular 6-Seat Corner Sectional
Interior Define
$13,950

Tatum Leather · Leather Modular 5-Seat Wedge Corner Sectional
Interior Define
$12,205

Tatum · Modular U-Corner Sectional
Interior Define
$12,055

Lee · 5-Piece 6-Seat U-Shaped Sectional
Interior Define
$7,835

Scarlett · Corner Sectional with Left Chaise
Interior Define
$7,830

Cyrus · 5-Piece 6-Seat U-Corner Sectional
Interior Define
$7,685

Scarlett · 6-Seat Corner Sectional
Interior Define
$7,350
Use flexibility for a real change
A future move or a new work area can justify choosing seats that do not depend on one permanent floor plan. Separate components can be arranged as a corner, a longer run, or a more open composition, so the purchase does not depend on one permanent floor plan. That flexibility still needs discipline. Decide which seats form the daily arrangement, where a chaise or ottoman can move, and how the pieces will stay connected when people sit down. Leave a usable route around the outside instead of treating every possible configuration as a reason to fill the room. Pair modular seating with movable tables and lightweight lamps so the space can change without a full furniture reset. A simple rug can hold the arrangement together while allowing the edges to shift. If the room is narrow, begin with the smallest useful grouping and add only when circulation remains clear. Modular design is most helpful when adjustment solves a real future problem, such as a move, a new work area, or a different way of hosting. Flexibility is a tool, not a reason to buy more seats than the room can carry.
Modular pieces to adjust later

Tatum Leather · Leather Modular Pit Sectional
Interior Define
$12,605

Tatum Leather · Leather Modular U-Chaise Sectional
Interior Define
$12,315

Beckham Leather · Leather Modular U-Chaise 4 Seat Sectional
Interior Define
$11,635

Beckham · Modular 8-Seat U-Corner Sectional
Interior Define
$10,655

Tatum · Modular 6-Seat Corner Sectional
Interior Define
$8,465

Beckham · Modular Fabric Loveseat
Interior Define
$2,550

Tatum · Modular 3-Piece Corner Sectional
Interior Define
$6,040

Tatum · Leather Modular 3-Piece Corner Sectional
Interior Define
$11,400
Our honest take
Overall, L-shaped seating is the easiest route to a clear lounge zone with an open edge. U-shaped and corner arrangements feel more gathered, but they need more room around them than a floor plan may suggest. Modular pieces offer the best chance to adapt, provided each component has a sensible place and the room keeps a usable path. Start with how people enter, sit, stretch, and move, then let the shape follow those habits. If you take one thing away, choose the sectional that protects circulation after the seats, table, and bodies are all in place.
Shop brands in this edit

Next read
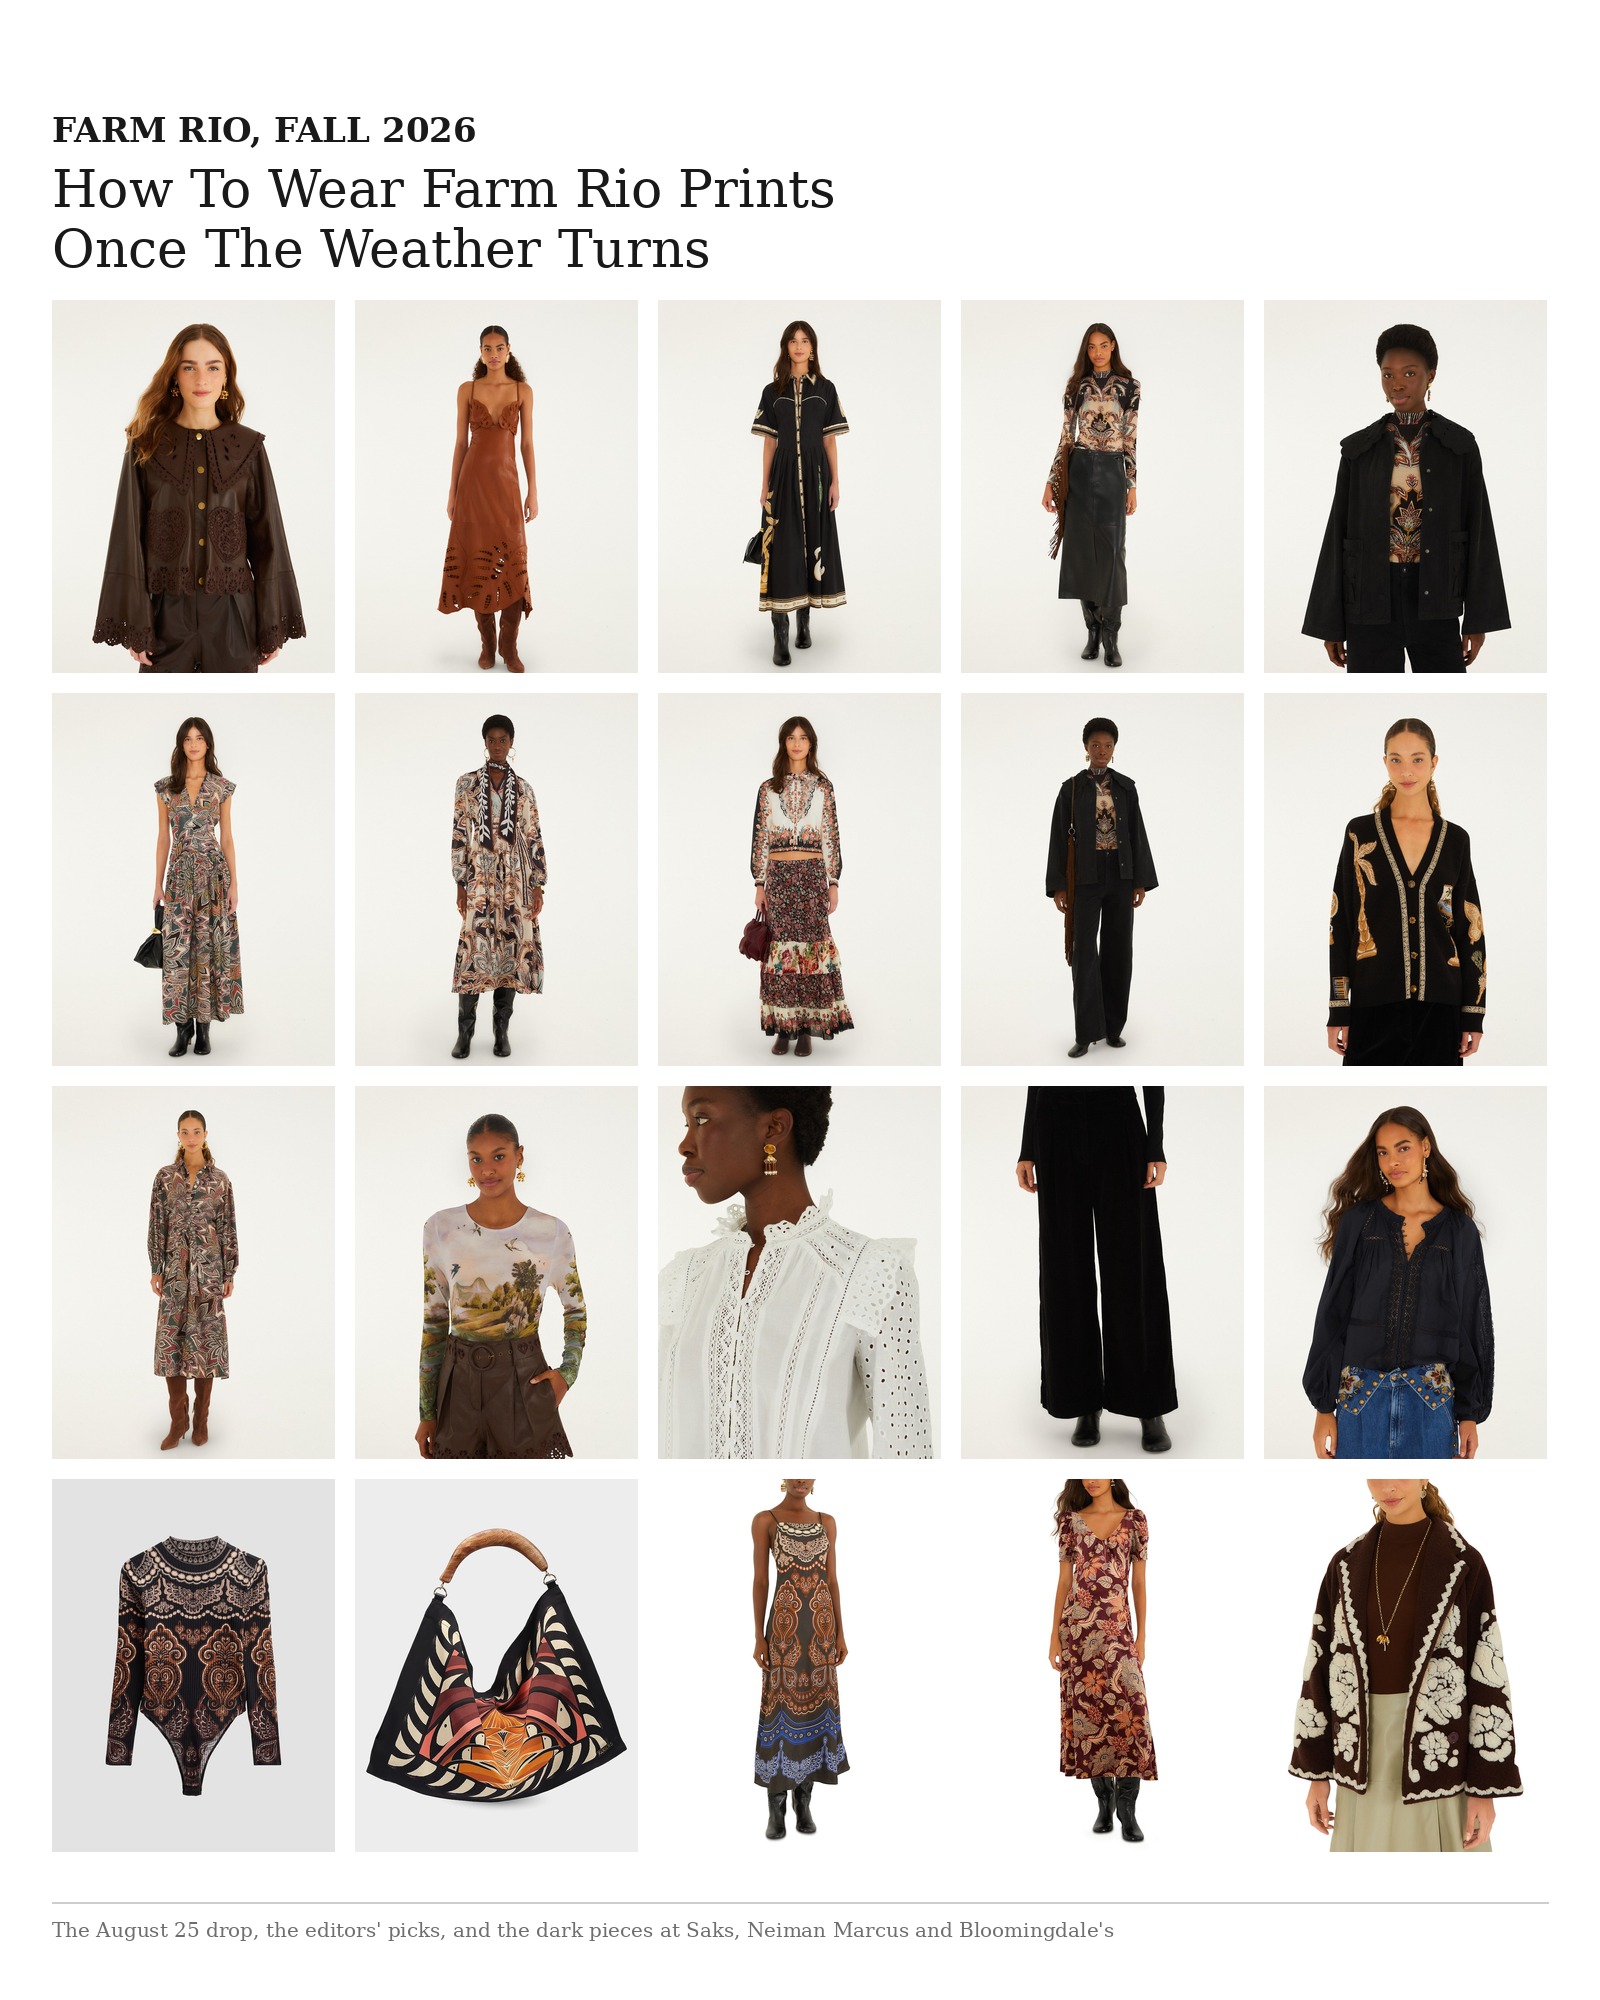
How To Wear Farm Rio Prints Once The Weather Turns
Farm Rio's fall drop trades tropical brights for chocolate leather, black denim and dark florals. Here is how to wear the prints past September, plus the dark pieces our editors are buying at Saks, Neiman Marcus and Bloomingdale's.
Read Editorial
Necklace Or Studs: Which To Buy First
Choosing necklaces first is usually the better buy when one piece should change several outfits, but choice depends on your neckline and daily habits. Start with placement