The difference between a counter stool and a bar stool is one measurement, and it is the measurement most people skip. Here is how to get it right before you order.
Swivel Counter And Bar Stools

Counter height and bar height are two different worlds
There are only two numbers that matter here, and once you know them the whole category stops being confusing. A standard kitchen counter or working island sits at roughly 36 inches from the floor. A raised bar, the kind that steps up above a counter, sits at roughly 42 inches. Stool seats are built to match. A counter stool seat lands around 24 to 27 inches. A bar stool seat lands around 28 to 33 inches. The gap between the top of the seat and the underside of the surface is what you are really buying: somewhere between 9 and 12 inches leaves room for your legs without your knees pressing into the counter. Measure from the finished floor to the top of the surface, not to the underside of the overhang, and do it after any flooring has gone in. Two inches of new tile is enough to turn a comfortable stool into an awkward one. If your kitchen has both a counter and a stepped up bar, you need two different stools, not one compromise.
Counter height stools, roughly 24 to 27 inches
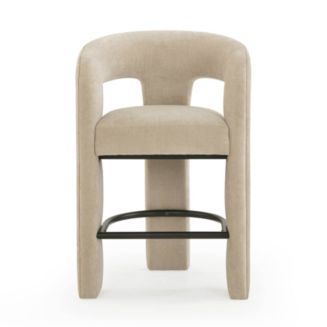
Malone Performance Chenille Counter Stool
TOV Furniture
$575
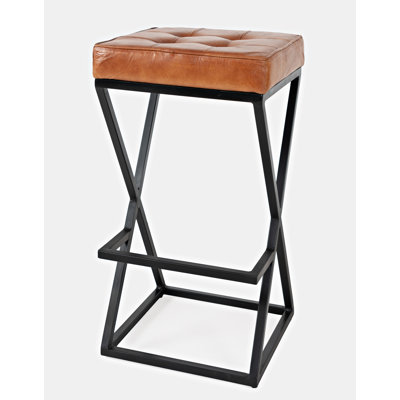
Judie Upholstered Counter Stool with Metal Frame
Wayfair
$168.99
Malone Performance Chenille Counter Stool
TOV Furniture
$575
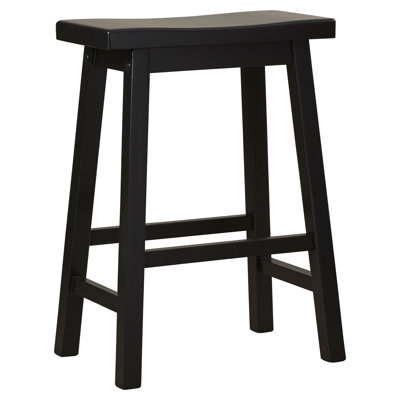
Kirkwood Solid Wood Counter Stool
Wayfair
$74.99

35.4" Outdoor Counter Stool
TOV Furniture
$411.25

Hambrook Faux Leather Sled Base Bar and Counter Stool
Wayfair
$189.99
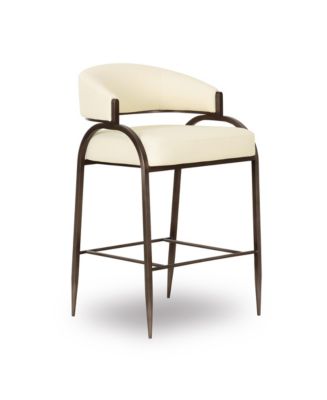
Tatum Performance Faux Leather Counter Stool
TOV Furniture
$455
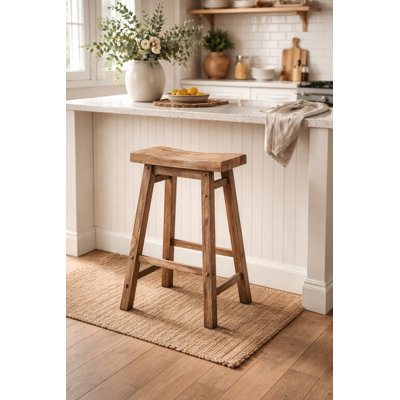
Alessandro Counter Stool with Solid Wood Frame
Wayfair
$65.99
What to do when the listing does not say
Plenty of listings lead with the overall height, which includes the back and tells you almost nothing. Look for the words seat height, and if the only number given is overall height on a stool with a tall back, treat it as unknown and check the specification table before you commit. Adjustable gas lift stools are the honest hedge. They typically travel across a range that covers counter and bar in one piece, which is useful in a rented kitchen or a room you plan to change. The trade off is a visible mechanism and a base that reads more functional than furniture. Swivel is a separate decision from height. A swivel makes a tight run of stools much easier to get in and out of, because nobody has to shuffle sideways along the counter. Backless stools push all the way under an overhang and disappear, which is why they suit a narrow galley, but they are not where you want to sit through a long dinner.
Bar height stools, roughly 29 to 30 inches

Ballito 30 in. Seat Height Oval Rattan Bar Stool
Wayfair
$185.99
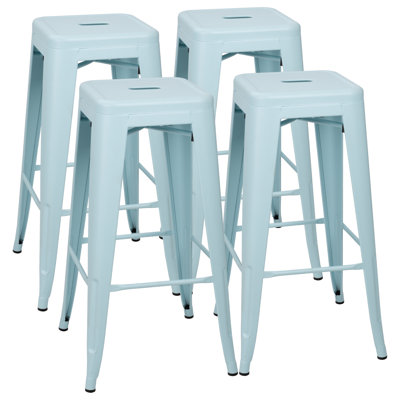
Lansing 30" Bar Stool
Wayfair
$143.99
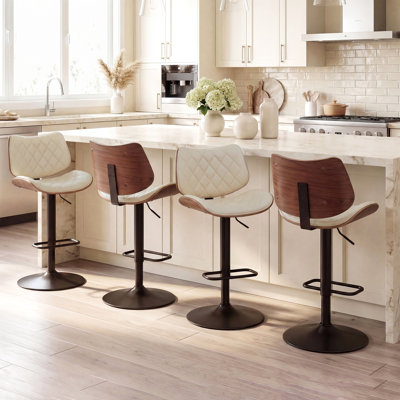
Raquita Faux Leather Upholstered Bar Stools
Wayfair
$390
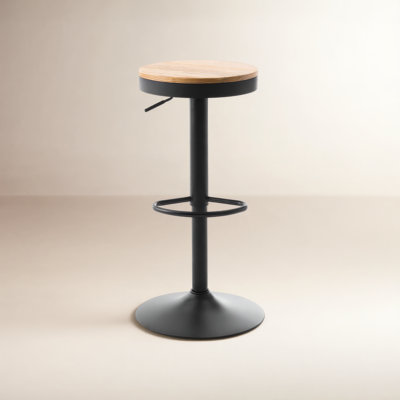
Jaina 15.2" W Solid Wood Swivel Adjustable Height Bar Stool
Wayfair
$169

30" Swivel Upholstered Bar Stool with Walnut-Finish Bentwood Frame
Wayfair
$289.99
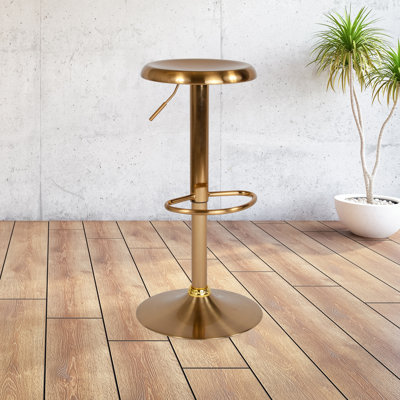
Yuvaan Backless Adjustable Height Metal Barstool
Wayfair
$125.99

Jobani 19.1" W Faux Leather Swivel Upholstered Bar Stool with Solid Wood Frame
Wayfair
$499.98

Green Adjustable Height Bar Stools With Fabric Seat Swivel Stool With Backrest For Kitchen Island, Bar, Home Pub
Wayfair
$185.99
Count the seats before you count the inches
Spacing decides comfort as much as height does. Allow around 26 to 30 inches of counter length per stool measured centre to centre, and more if the stools have arms. Three stools crammed into a run built for two is the most common mistake in this category, and it shows up the first time two people sit down at once. Look at the footprint too. A pedestal base with a footring keeps the floor clear and is easier to sweep around than four splayed legs. A wide upholstered seat looks generous in a photograph and then blocks the walkway behind it. If the stool lives in a working kitchen, think about what will land on it: a wipeable vegan leather or a tight performance weave will outlast a pale open textile in the seat that catches most traffic. If it lives in a bar corner that only sees drinks, you can spend the durability budget somewhere else.
Backless and swivel stools
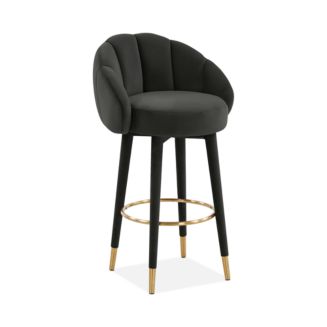
Myla Swivel Bar Stool
TOV Furniture
$599

Brunetto 24.5 in. Seat Height Woven Backless Counter Stool
Wayfair
$309.99

25" Geometric Jacquard Weave Stool
TOV Furniture
$205.31

Maven Lane Pullman Backless Stool with Fabric Upholstery
Wayfair
$213.99

Palmquist Swivel Upholstered Adjustable Height Counter Stool with Metal Frame
Wayfair
$101.99
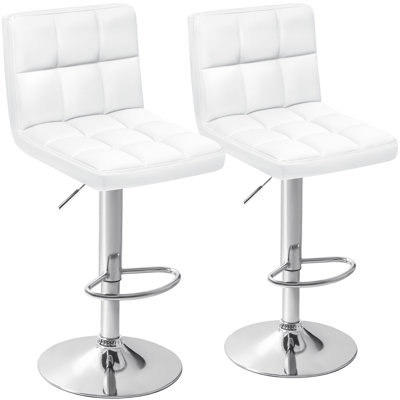
Stallcup Swivel Upholstered Adjustable Height Counter Stool with Metal Frame
Wayfair
$83.99
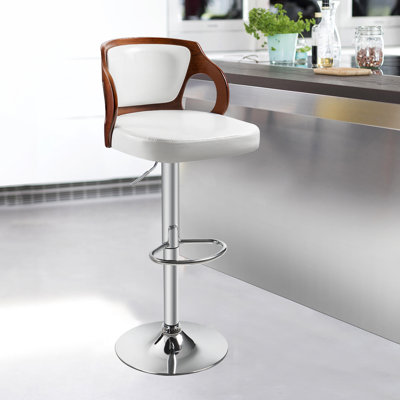
Albinus Swivel Upholstered Adjustable Height Counter Stool
Wayfair
$74.99

Tyandra Faux Leather Swivel Upholstered Counter Stools with Wood Frame
Wayfair
$361.98
Our honest take
If you take one thing away, it is that this is a measuring problem dressed up as a styling problem. Get a tape measure, write down the floor to counter number, and shop only within the matching seat range. Everything else, the material, the base, the swivel, is genuinely a preference. We would rather see someone buy a plain stool at the right height than a beautiful one two inches off, because two inches is the difference between a seat people use and a seat people avoid. If you cannot find the seat height stated anywhere, that absence is information. And if you are torn between counter and bar because the surface sits somewhere in between, go with the shorter seat. Sitting slightly low at a counter is mildly awkward. Sitting too high means your knees never fit, and no cushion fixes that.