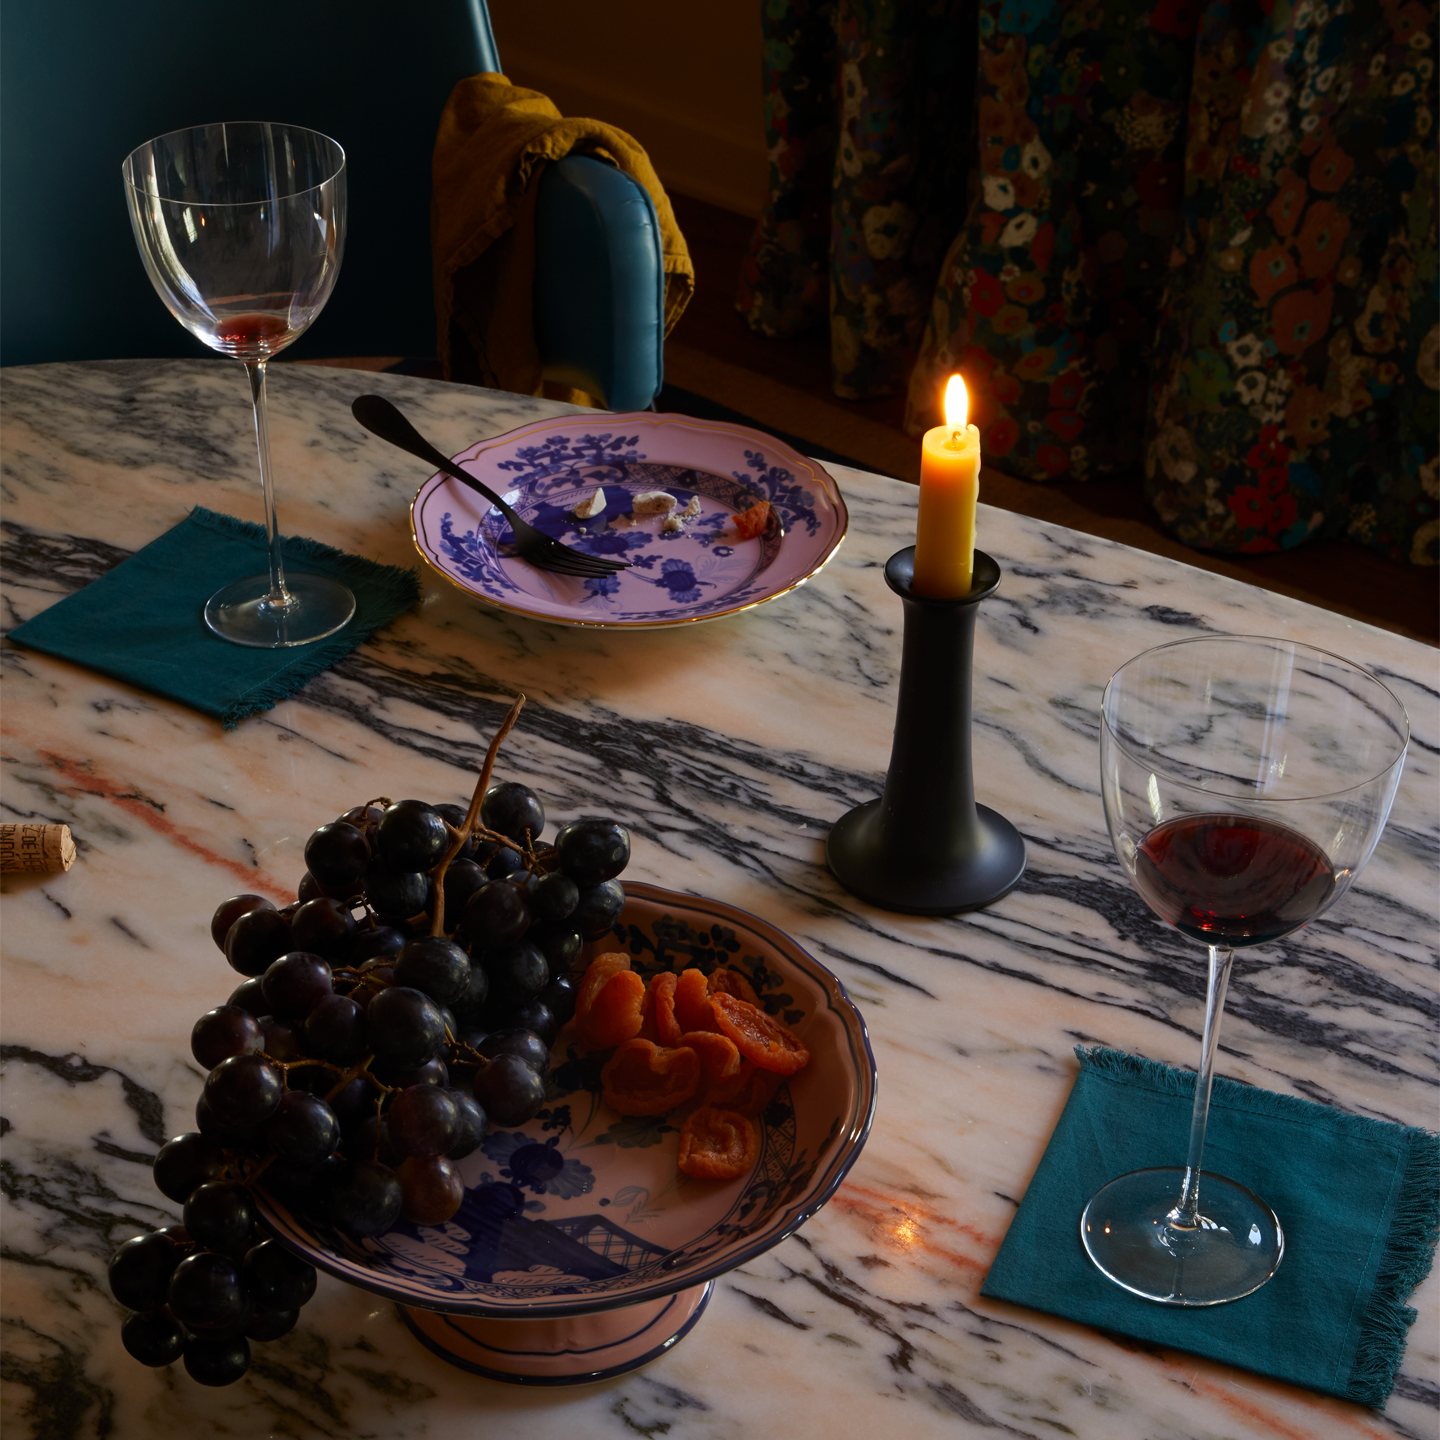
Open floor house plans look wonderful on paper and a little overwhelming once the boxes are unpacked. Here is how I would furnish one, with rugs, a console and open shelving doing the work walls used to do.
Open Floor House Plans, and How to Furnish One
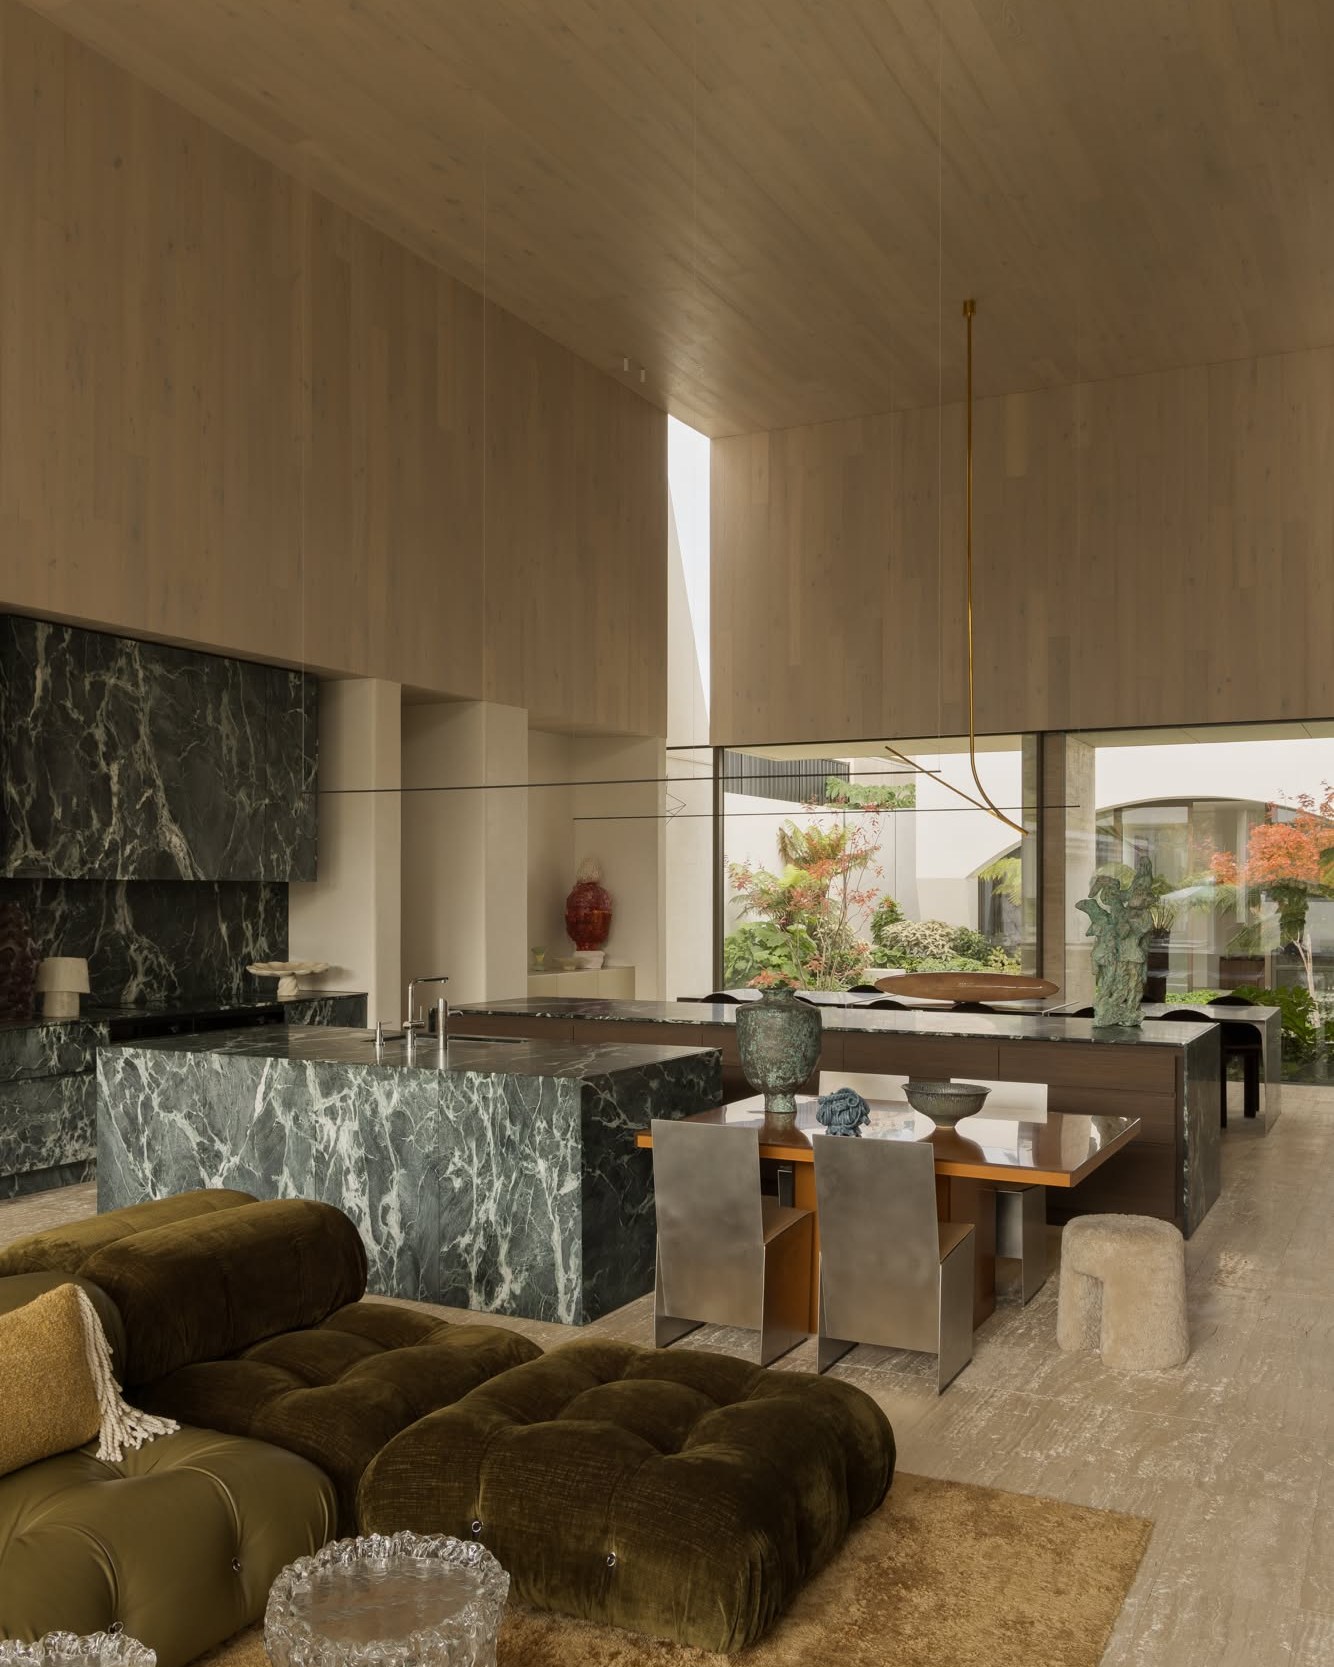
In 1910, Frank Lloyd Wright finished a house in Chicago for a young businessman named Frederick Robie. Its main floor is essentially one long room for living and dining, divided only by a central chimney. At the time that was radical. Most houses were still a sequence of small parlors with doors. Wright's idea, that one open space could hold several ways of living at once, is now so normal we barely notice it.
What we do notice is the furniture problem. Open floor house plans promise light, sight lines and a sense of space, then hand you one enormous room with a kitchen at one end and no obvious place to put anything. Push the sofa against the wall and the middle of the room becomes a bowling alley. Scatter chairs around and it feels like a hotel lobby.
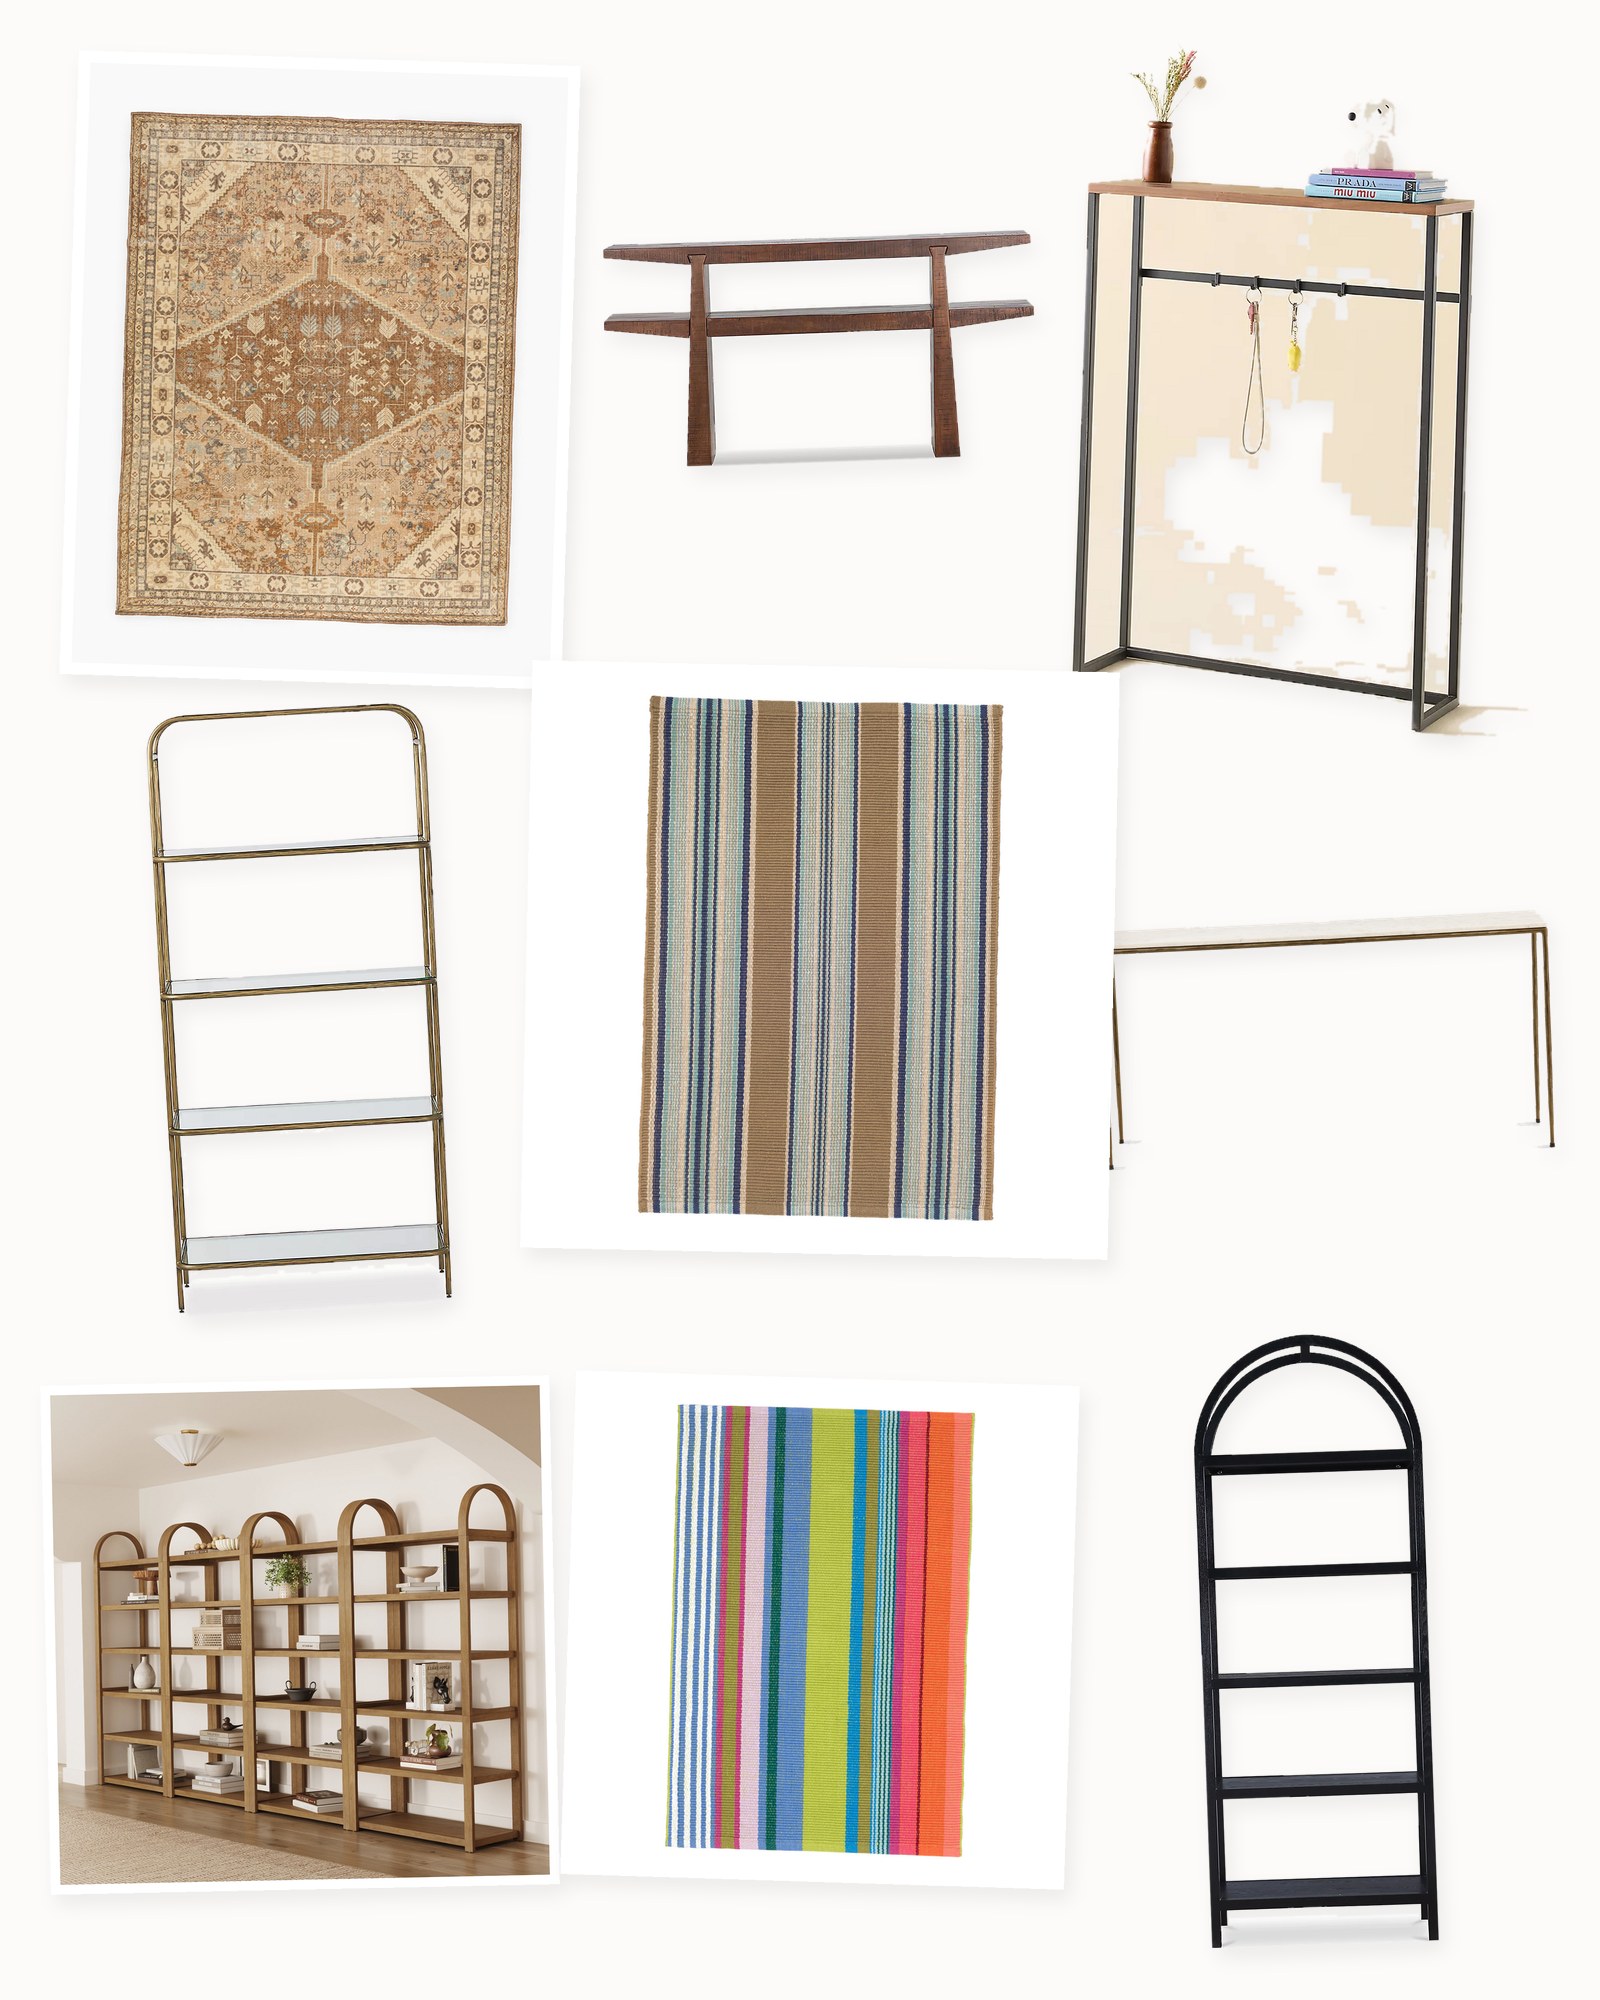
The trick, and it is the same trick Wright used with his chimney, is to make zones without building walls. I would start with rugs, because a rug is the easiest wall you will ever put up. Each zone gets its own, and the edge of the rug becomes the edge of the room. Annie Selke's Heron and Mellie stripes are flat woven cotton, easy to live with in a living area that connects to a kitchen, and their herringbone rug in a soft gray is the calmest of all. McGee & Co.'s Tulie and Merilyn are hand-knotted and softer, good under the sofa. Sarah Sherman Samuel's Ala and Tiikeri rugs for Lulu and Georgia have gentle, abstract patterns that read as one family even when they sit in different zones, and Élan Byrd's Nomad rug is the earthiest of the set.
Big rugs that anchor each zone

Heron Stripe Handwoven Cotton Rug in Blue
Annie Selke
$128

Ala Hand-Loomed Viscose Rug by Sarah Sherman Samuel
Lulu and Georgia
$1,358

Tulie Hand-Knotted Wool Rug
McGee & Co.
$377.99

Mellie Stripe Handwoven Cotton Rug in Multi
Annie Selke
$188

Tiikeri Hand-Loomed Viscose Rug by Sarah Sherman Samuel
Lulu and Georgia
$1,358

Merilyn Hand-Knotted Rug
McGee & Co.
$122.99

Herringbone Handwoven Cotton Rug in Dove Grey
Annie Selke
$148

Nomad Rug by Élan Byrd
Lulu and Georgia
$769
Float the sofa, back it with a console
Once the rugs are down, pull the sofa off the wall. I know this feels wrong. But in an open plan, a sofa floated in the middle of the room, facing the fireplace or the television, instantly creates a living room, and its back becomes a soft wall between that zone and the dining area or kitchen behind it.
The problem is that the back of a sofa is not very nice to look at. That is what a console table is for. Set one right behind the sofa, a little lower than the sofa back, and suddenly there is a surface for lamps, books and the mail, and the view from the kitchen is a styled table instead of upholstery.
Length matters. I would aim for a console a little shorter than the sofa, so a few inches of sofa show at each end. Lulu and Georgia's Sidle and Summit are slim enough not to eat into the walkway. McGee & Co.'s Dana console mixes walnut and oak, and the Ronan is simpler, a good backdrop for a pair of lamps. Anthropologie's Keystone and Bristol are made from reclaimed wood, which I love here, because a console behind a sofa gets bumped and scuffed and those marks just add to the story. Nathan James' mid-century fluted console has a ribbed front that looks lovely from across the room, and Urban Outfitters' Ember is narrow, the one for a sofa that sits close to a walkway.
Put two lamps on it and you have also solved the lighting in the middle of the room, where there are no walls for sconces.
Console tables to float behind the sofa

Sidle Console Table
Lulu and Georgia
$1,183

Dana Walnut Oak Console
McGee & Co.
$3,058

Keystone Reclaimed Wood Console Table
Anthropologie
$898

Mid-Century Fluted Console Table
Nathan James
$239.98

Ember Narrow Entryway Console Table
Urban Outfitters
$109

Summit Console Table
Lulu and Georgia
$3,159

Ronan Console Table
McGee & Co.
$1,999

Bristol Reclaimed Oak Console Table
Anthropologie
$1,898
Shelves that divide without closing off
Sometimes a zone needs a stronger edge than a rug and a console can give. Maybe the dining table sits right beside the sofa, or there is a desk that needs to feel like its own little office. That is where open shelving comes in. A bookcase that is open on both sides separates two areas while letting light and conversation pass through.
Lulu and Georgia's Carrick and Truman room dividers are built for exactly this, finished on both sides and tall enough to read as a wall without feeling like one. Anthropologie's Eero bookcase in oak has an arched top that softens the line, and the Swinton étagère in aged brass is lighter, more like a screen than furniture. Nathan James' six-tier arched étagère and seagrass arched bookshelf bring warmth and texture. Urban Outfitters' Cairn bookshelf in looped rattan is low, just three tiers, which I would use to mark the end of a sofa without blocking the view. Charlton Home's Kingsland bookcase is sturdy and more traditional.
Styling matters when a shelf is seen from both sides. Leave at least a third of it empty so light can come through, and put heavier objects low, both for balance and because a freestanding divider should never feel wobbly. Anchor tall pieces to the floor or ceiling if you have kids or pets.
What I would skip: a closed-back bookcase as a divider. It blocks light and turns into a wall with its ugly side facing half the room.
Open shelving that divides without walls

Wooden 6-Tier Arched Etagere Bookcase
Nathan James
$1,399.96

Carrick Room Divider
Lulu and Georgia
$498

Eero Arched Oak Bookcase
Anthropologie
$1,198

Cairn 3-Tier Looped Rattan Bookshelf
Urban Outfitters
$499

Kingsland Mission 4-Tier Wood Bookcase
Charlton Home
$202.99

Boho Seagrass Arched Bookshelf
Nathan James
$899.97

Truman Room Divider
Lulu and Georgia
$1,199

Swinton Etagere Aged Brass Bookcase
Anthropologie
$3,198
Our honest take
I love open plans, and I also think they are the hardest rooms to furnish well, because every choice is visible from every other part of the house. The good news is that you do not need walls to make them feel like home. You need edges.
If you take one thing away, let it be this: give each zone its own rug, float the sofa and back it with a console, and use open shelving only where a stronger line is needed. That is roughly what Wright did with a single chimney more than a century ago, and it still works. Once each area has a clear edge, the big open room stops feeling empty and starts feeling generous.